Smart industries
France
France
m²
of multi-temperature thermal envelope, from −25°C to +4°C, for a new-generation refrigerated warehousing facility
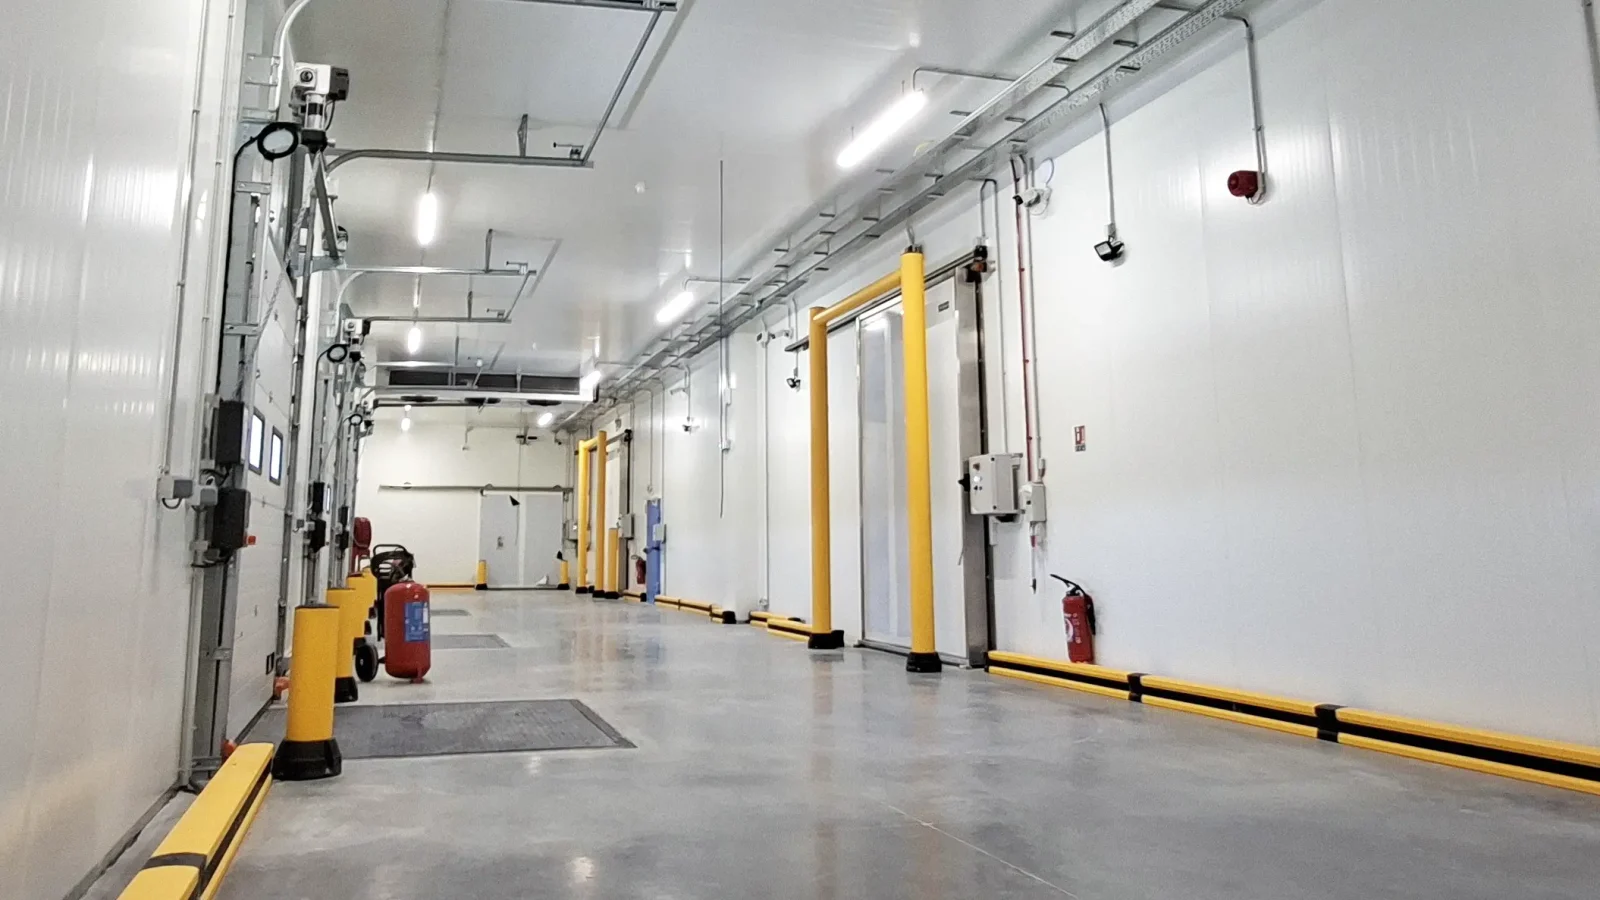
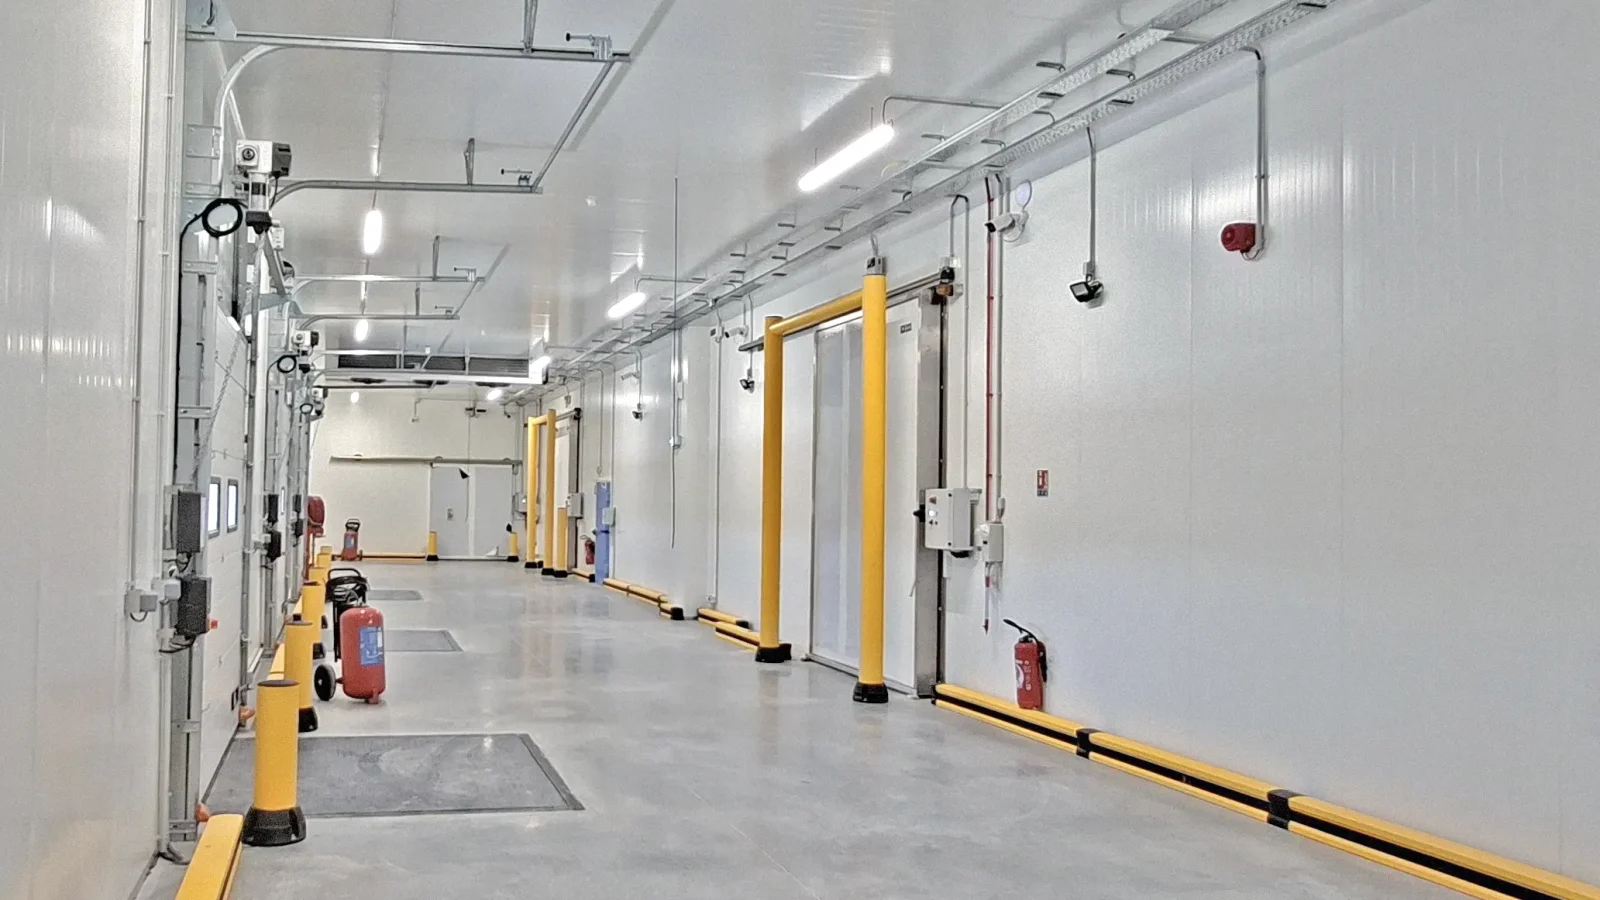
The Starting Point — Structural and Logistical Challenges
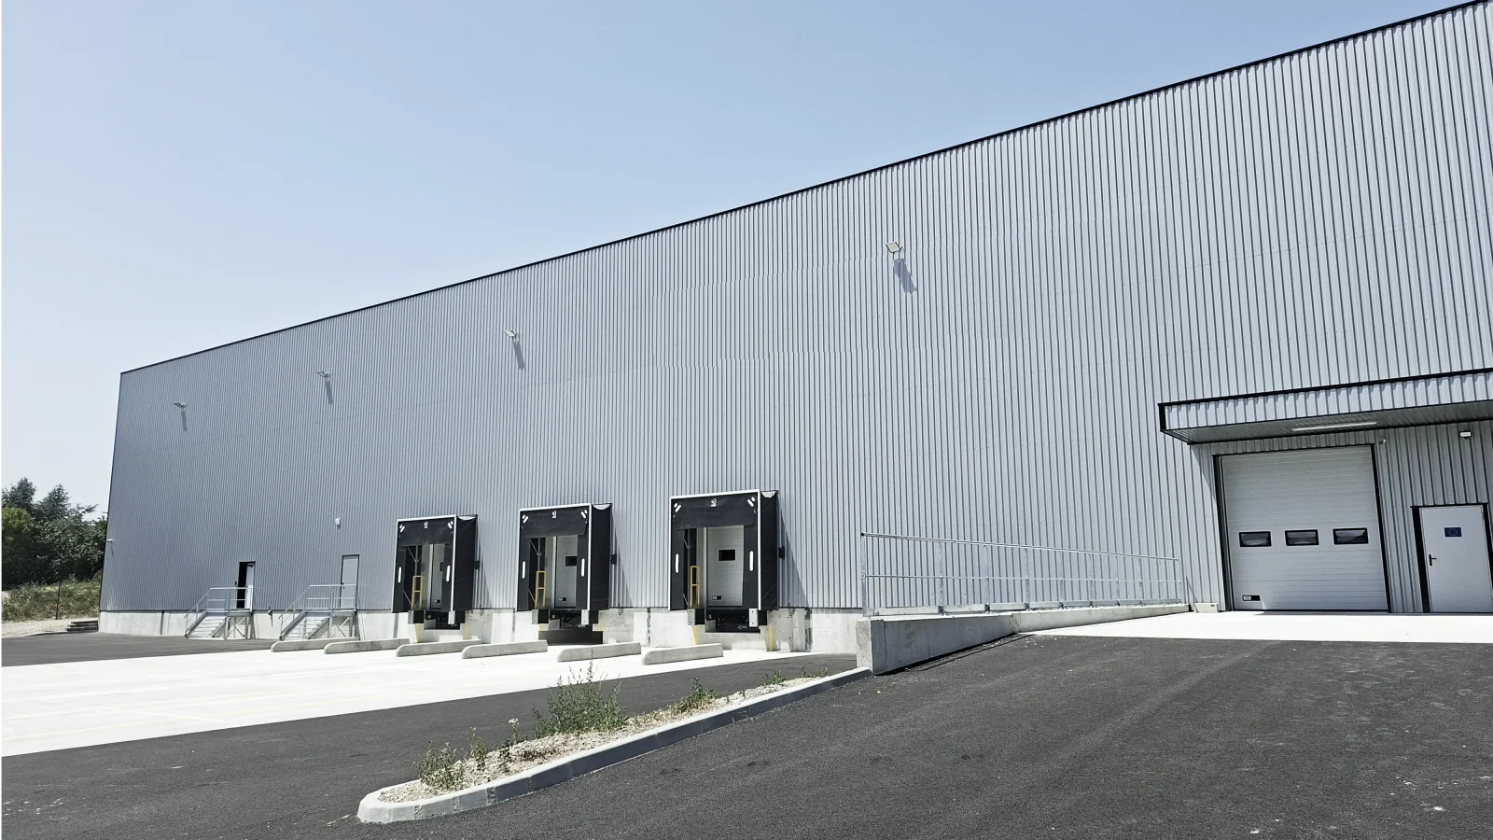
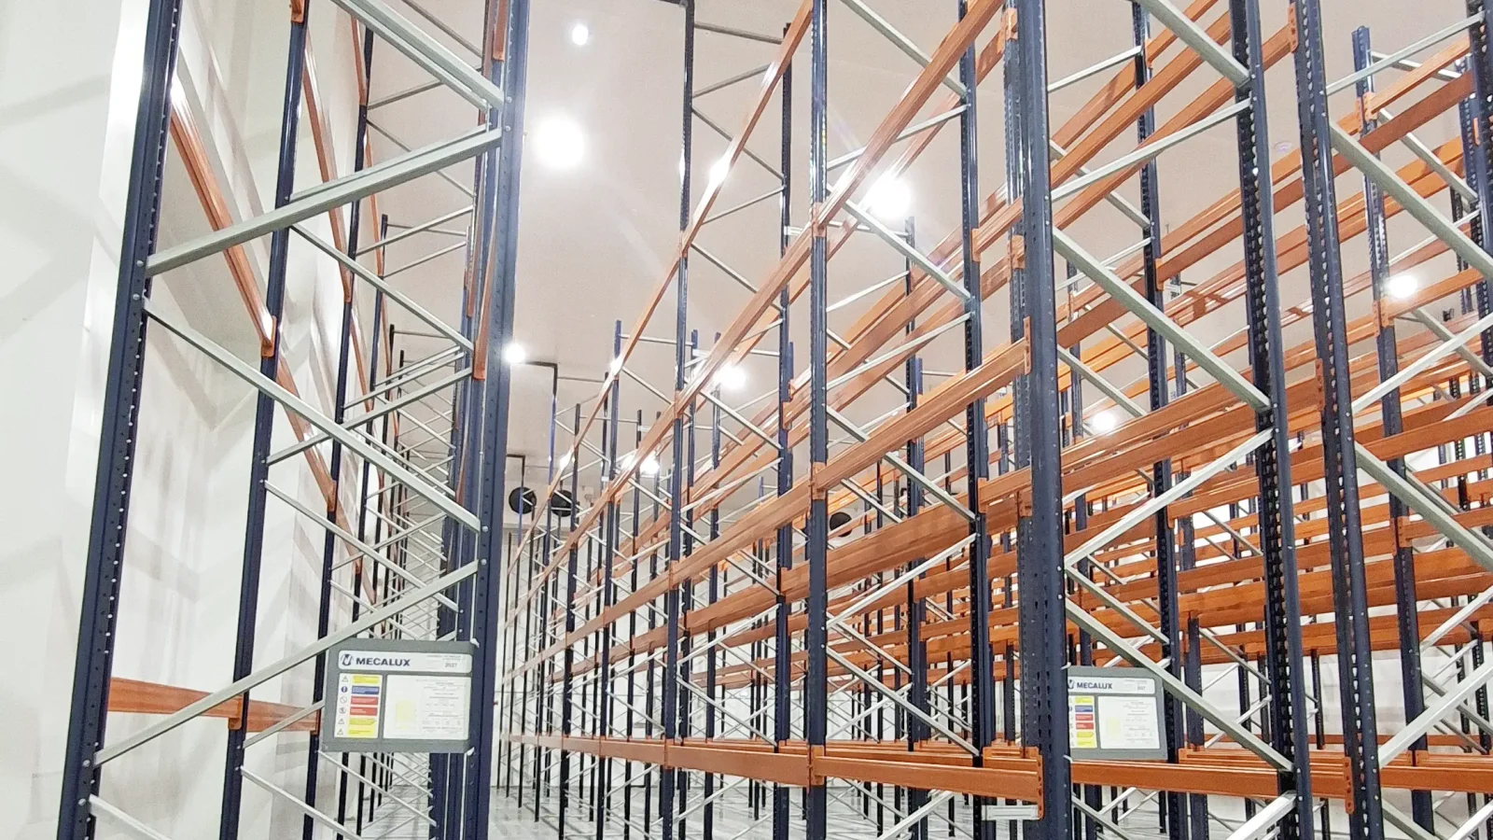
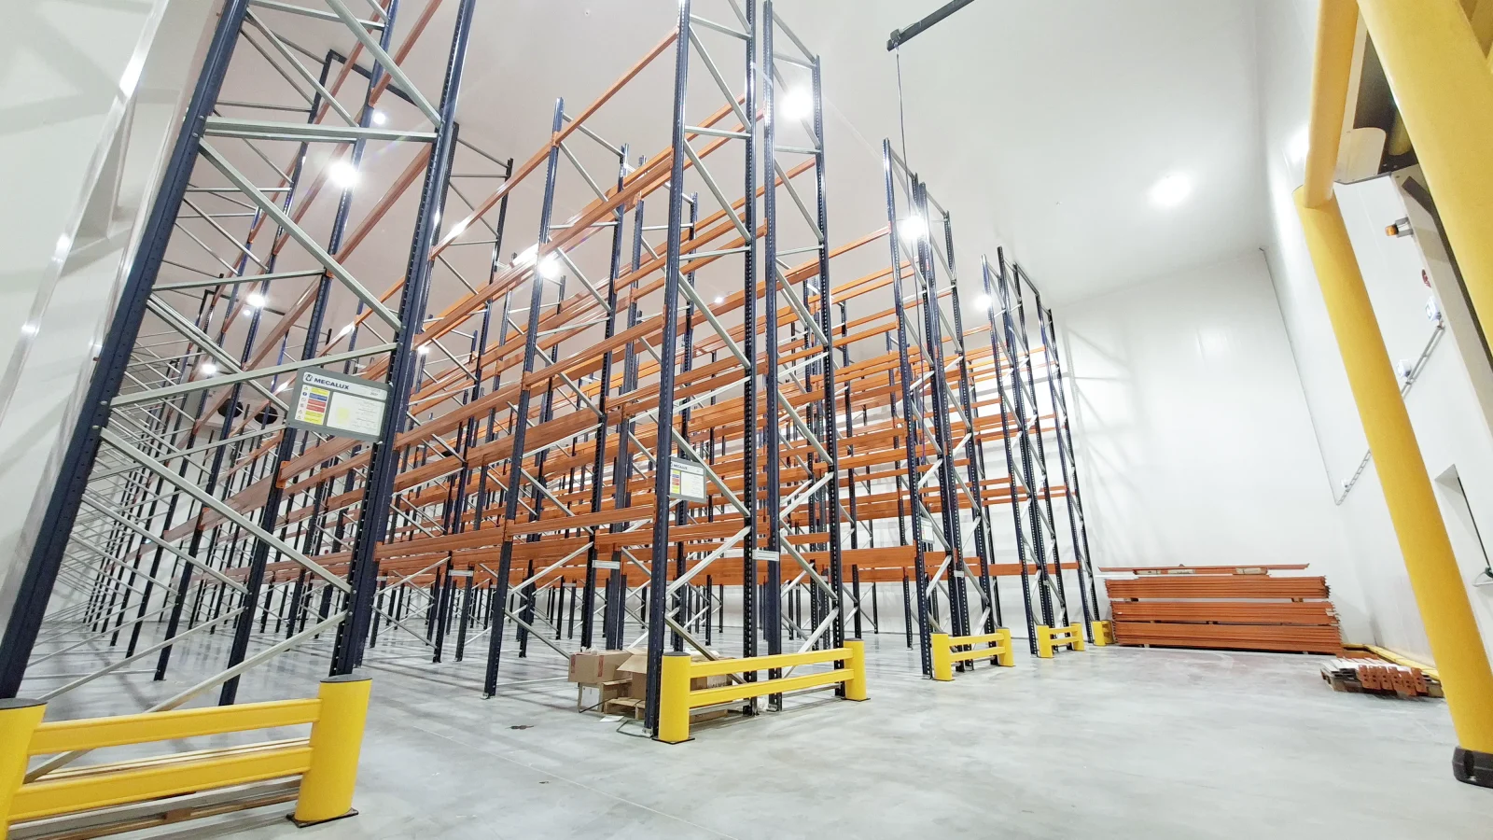
The construction of a cold storage facility designed to lease refrigerated space to food distribution operators required a thermal envelope capable of simultaneously maintaining distinct temperature regimes in adjacent cells: two independent negative cold rooms at −25°C, a positive cold room at +4°C, and a blast freezer room — all within a new building of roughly 5,000 m² with a 9.20 m clear height throughout.
Technical Development and Materials
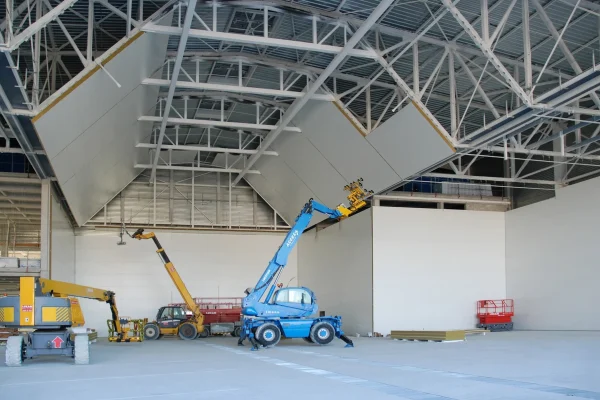
The solution deployed polyisocyanurate (PIR) sandwich panels: LA200 (200 mm) for the walls and ceilings of the negative zones, and LA120 (120 mm) for the positive cold room and airlock, both classified Bs1 d0 for fire reaction. At floor level, 2×80 mm Styrofoam XPS insulation cast beneath a floating slab closes the thermal envelope and supports high-density racking up to the full 9.20 m height.
Sustainability and Operational Efficiency
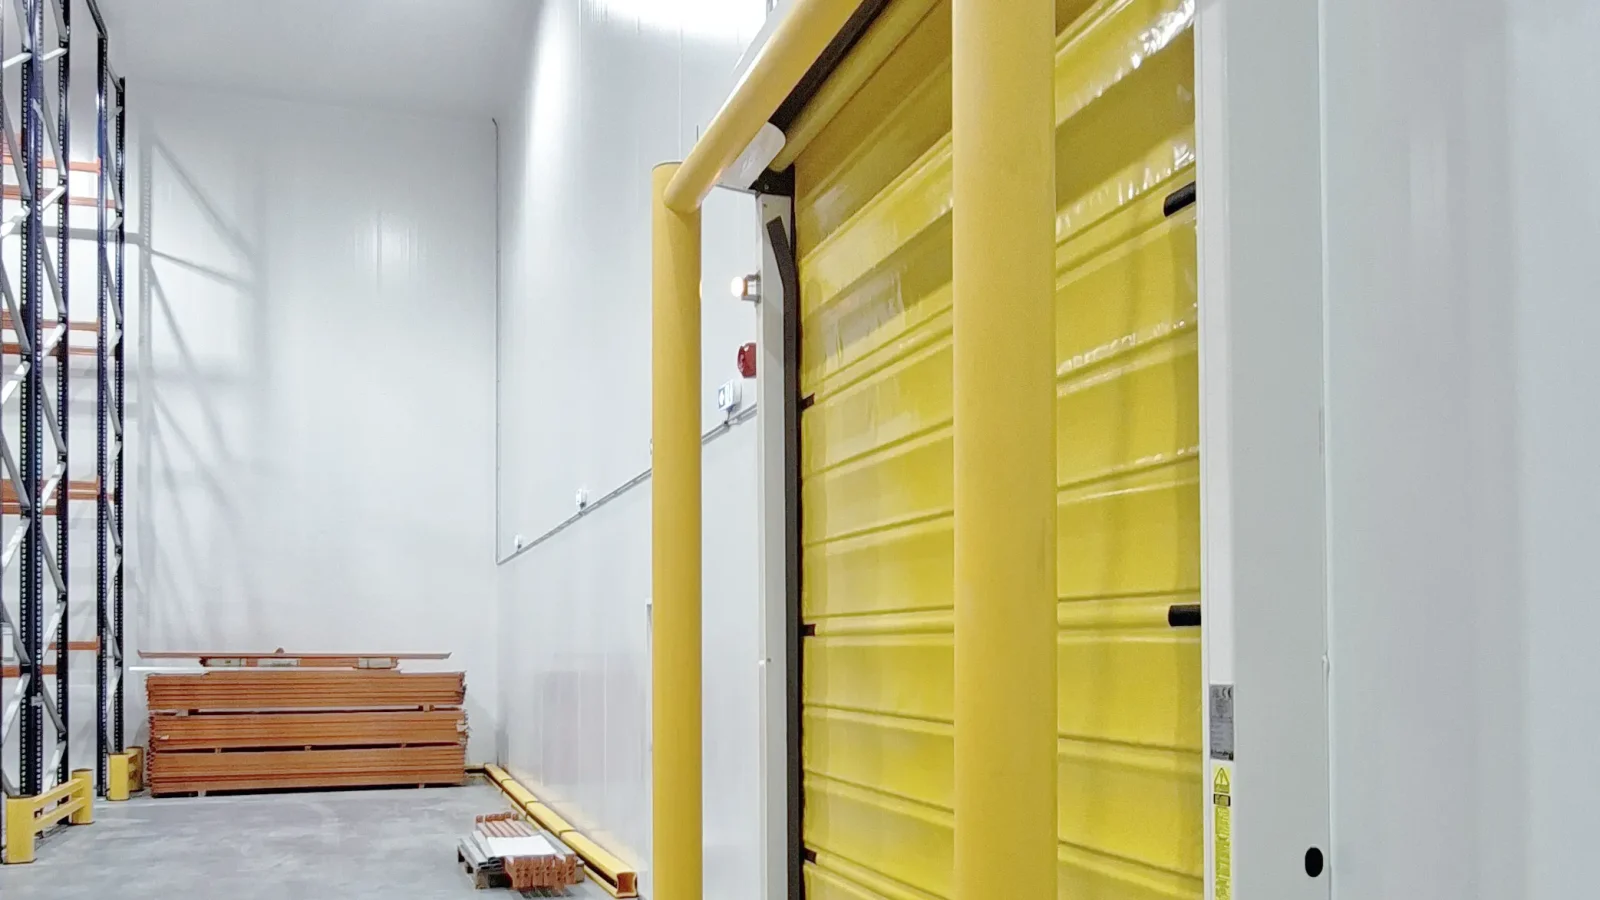
Achieving thermal separation between zones with contrasts of up to 45°C — from the blast freezer through to the outside — demanded precise execution at every cell junction, particularly at the 3,500×2,400 mm sliding doors serving the loading dock and the 8 pressure equalisation valves, each sized to its zone’s specific requirements.
Results and Execution Timelines
The envelope incorporates 13 isothermal doors (sliding and hinged) plus a fire-rated EI-2-60 service door. Completed in a single 8–10 week on-site intervention, the project delivers — within a new building — a modular, high-performance refrigeration infrastructure designed from the outset to serve multiple operators across different temperature regimes.
Business unit
Food Chain & Logistics
Total area
5,000 m² total footprint (new build)
Configuration
4 independent refrigerated cells: 2 negative cold rooms (−25°C) at 1,320 m² + 620 m²; 1 positive cold room (+4°C) at 629 m²; 1 blast freezer room at 75 m²
Clear height
9.20 m in all cells
Thermal envelope
PIR sandwich panels — LA200 Bs1 d0 (negative zones) + LA120 Bs1 d0 (positive zone and airlock); 2×80 mm XPS floor insulation beneath floating slab
Accesses
13 isothermal doors (sliding, hinged, fire-rated EI-2-60) + 8 pressure equalisation valves
Execution time
8–10 weeks on site
Smart industries
France